Property photo 1
Property photo 2
Property photo 3
Property photo 4
Property photo 5
3 Beds
3 Baths
3,288 sqft

$469,900

717 Sunrise Lane, Elizabethtown KY, 42701

Price per sqft$142.91
Built in1974
Property size3,288 sqft
Property typeResidential

Overview

Active

Listed Jul 9, 2026

Updated 13 days ago

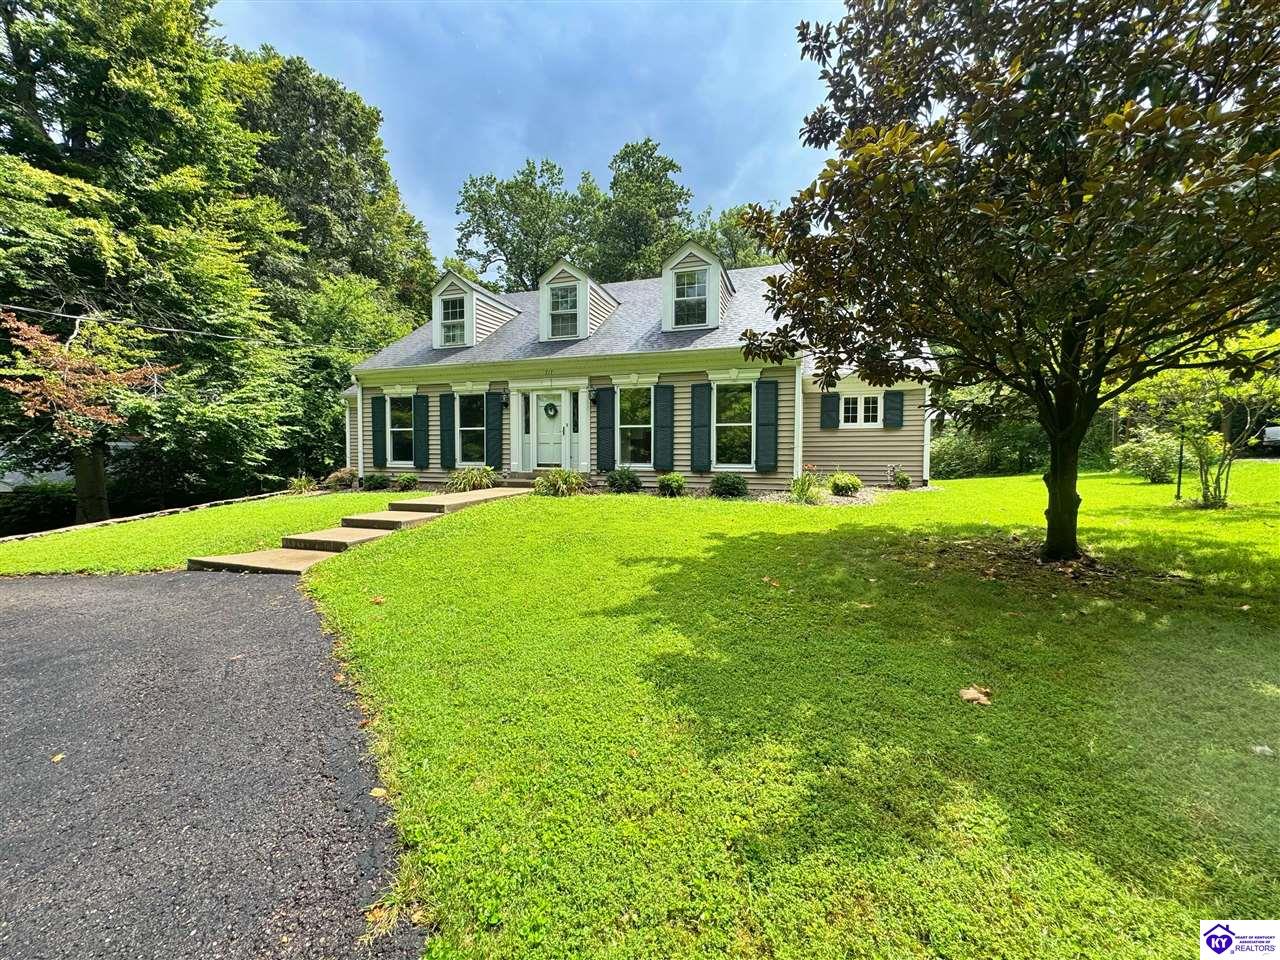
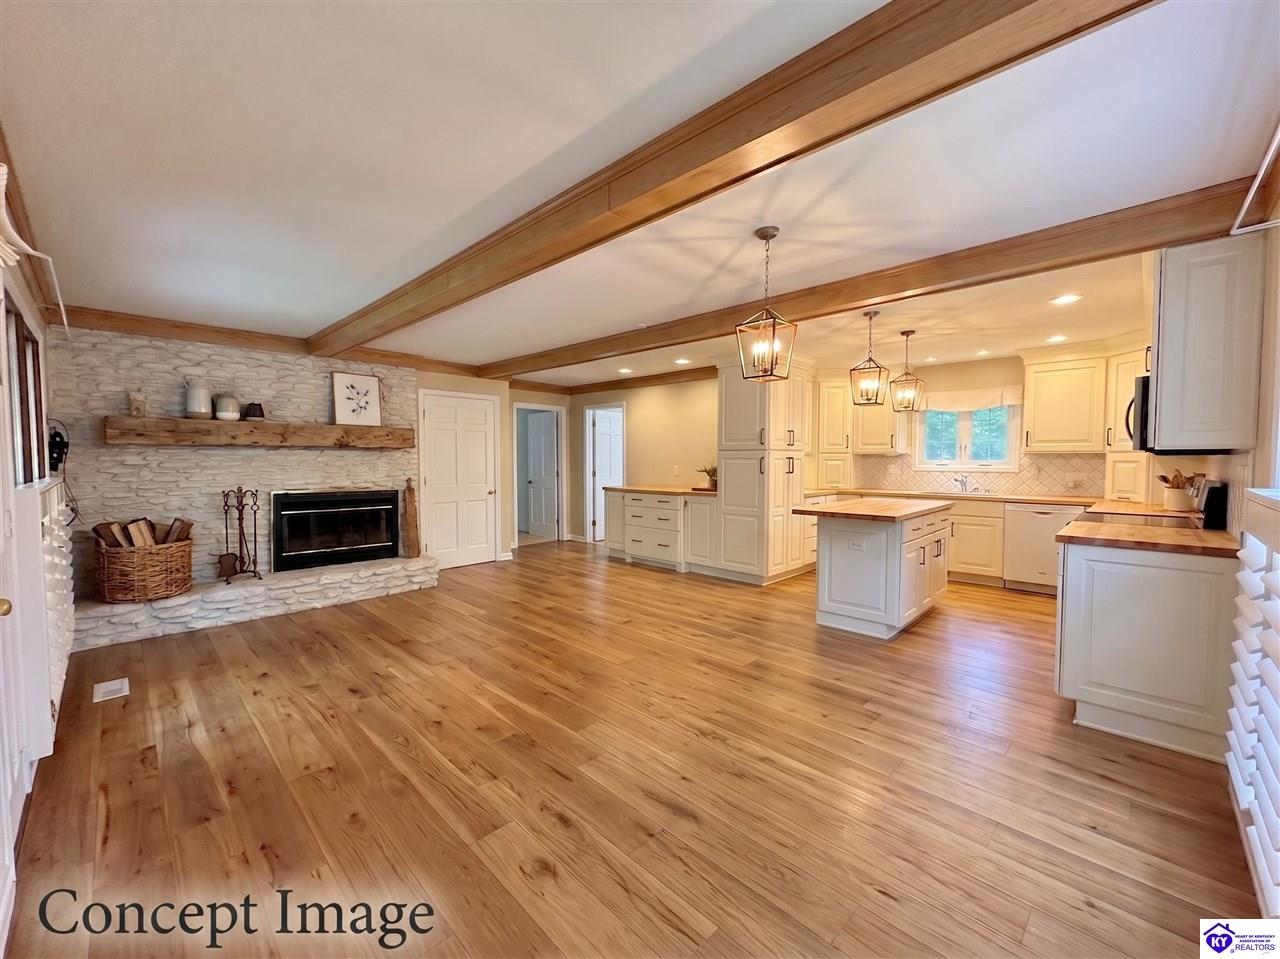
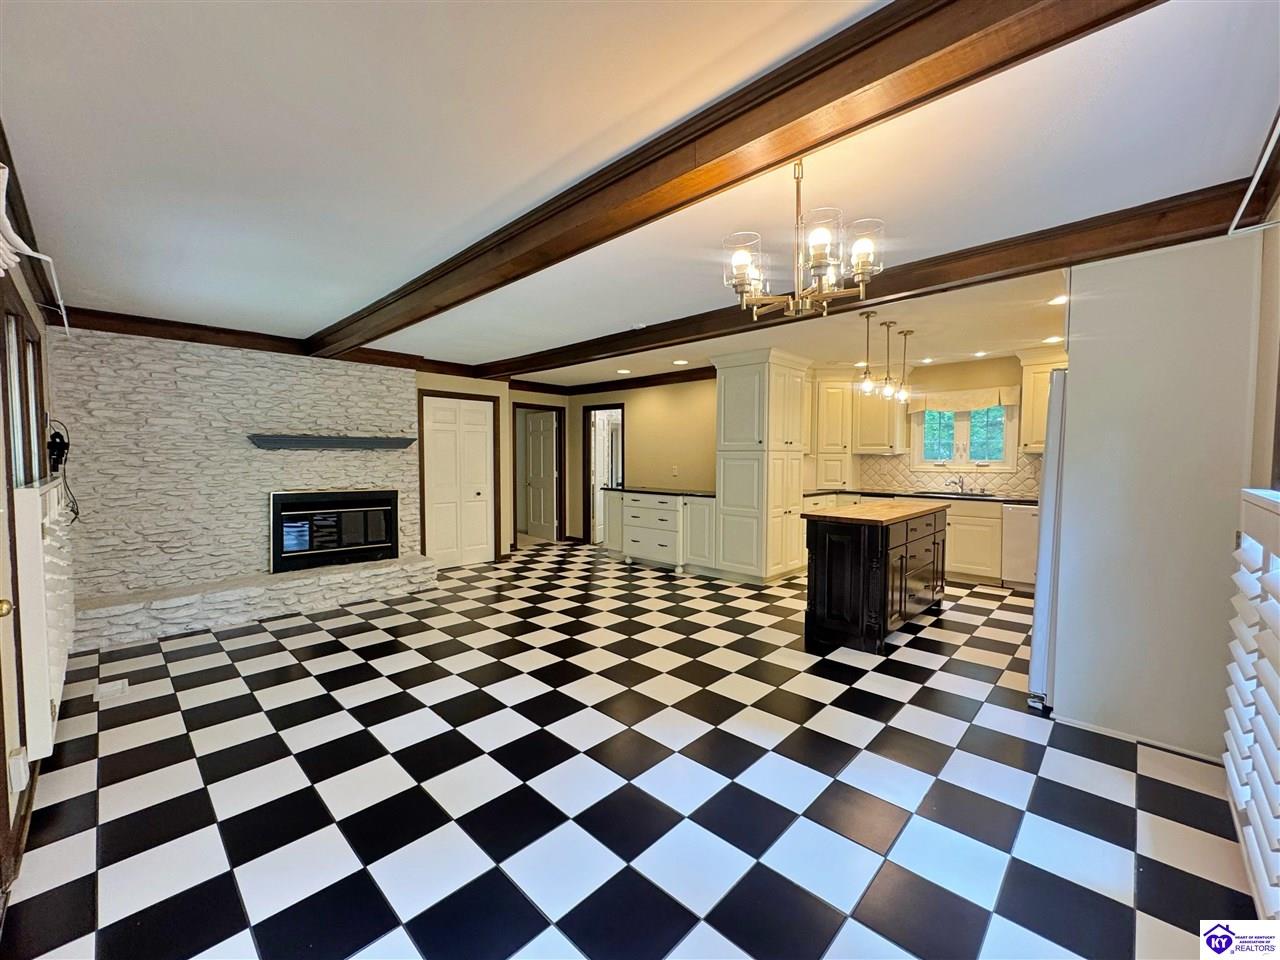
Classic Cape Cod architecture and over 3,200 finished square feet of living space define this 1.5-story residence in Elizabethtown's established Highlands neighborhood. Set on a wooded 0.47-acre lot with mature shade trees, 717 Sunrise Lane offers exceptional space, dual fireplaces, and immediate access to city amenities and commuter routes. The main level features a practical layout designed for everyday comfort, starting with the primary bedroom suite complete with a private bath, double vanity, walk-in shower, and dedicated dressing area. Multiple gathering spaces anchor the main floor, including an eat-in kitchen with dedicated pantry storage, a formal dining room, and an expansive living area centered around built-in bookshelves and a masonry fireplace. Natural light fills the rear sunroom, creating a quiet secondary retreat overlooking the private backyard. A guest half bath and separate utility room round out the main level. Upstairs, generously sized secondary bedrooms share an additional full bathroom, offering plenty of privacy and closet storage. Below, an unfinished poured concrete basement offers nearly 2,400 additional square feet of clean storage or future expansion potential. Outside, the property includes an attached two-car garage, concrete walkways, and outdoor lighting. Located in the Elizabethtown, this property is just minutes from Ring Road shopping, Freeman Lake Park trails, central Elizabethtown dining, and convenient driving routes to Fort Knox and Louisville. Schedule your private tour today to explore everything 717 Sunrise Lane has to offer.

$3,126/mo

Est. mortgage payment based on a $469,900 home price.

All estimates are provided by Luxury Presence for informational purposes only. Actual amounts may vary.

Additional information

MLS® ID
HK2602840

Interior Features

Bedrooms
3
Bathrooms
3
Cooling
Yes
Heating
Yes
Basement
Yes

Exterior Features

Lot Size
0.47 Acres

Other Property Details

Garage
Yes

Listed by with Olive + Oak Realty 270-751-7339

Listing Contact: 270-751-7339 

Based on information from The Heart of Kentucky Association of REALTORS® as of 10/6/2026. This information is for your personal, non-commercial use and may not be used for any purpose other than to identify prospective properties you may be interested in purchasing. Display of MLS data is usually deemed reliable but is NOT guaranteed accurate by the MLS. Buyers are responsible for verifying the accuracy of all information and should investigate the data themselves or retain appropriate professionals. Information from sources other than the Listing Agent may have been included in the MLS data. Unless otherwise specified in writing, the Broker/Agent has not and will not verify any information obtained from other sources. The Broker/Agent providing the information contained herein may or may not have been the Listing and/or Selling Agent. Property locations as displayed on any map are best approximations only and exact locations should be independently verified. Any offer of compensation is made only to participants of the MLS where the listing is filed.

©2026 The Heart of Kentucky Association of REALTORS®. All rights reserved.

Data last updated on 10/6/2026 at 3:44 AM UTC Last Checked: 3:44 AM UTC

Powered by Luxury Presence